
Choose among the three metal nameplate marking methods by deciding which layer must keep the information readable after the expected failure. Use chemical etching when critical copy needs recessed geometry in a compatible metal; use a defined anodized-imaging route when aluminum, fine detail, and a controlled surface finish belong together; use printing when multicolor graphics, artwork changes, or variable data matter more and the ink stack can be qualified. This decision is for engineers and buyers preparing a drawing. It does not predict life from the process name alone: alloy, pretreatment, fill or ink, seal or clearcoat, mounting, exposure, and acceptance test still control the result.
Metal Nameplate Marking Methods: Quick Verdict by Failure Mode
A useful comparison of metal nameplate marking methods asks what survives, not which brochure uses the word “permanent.” Etching usually wins when essential text needs metal geometry. A specified anodized-image route wins when an aluminum surface and fine, integrated-looking graphics must be controlled together. Printing wins for color range and revision flexibility. None wins without a declared exposure and acceptance rule.
| Decision dimension | Etched metal nameplate | Anodized aluminum nameplate | Printed metal nameplate |
|---|---|---|---|
| Information carrier | Metal recess or relief; fill is separate contrast | Named dye, sealed-print, photosensitive, or laser/anodic system | Cured ink on prepared metal; clearcoat is a separate layer |
| Best first fit | Critical fixed copy that benefits from geometry | Aluminum with a controlled finish and defined image route | Broad color, revisions, or digitally generated data |
| Metal compatibility | Etch-compatible aluminum, stainless steel, brass | Aluminum and aluminum-based alloys | Any prepared metal qualified with the ink stack |
| After color damage | Geometry may remain; readability is not guaranteed | Survival depends on the exact image carrier | Copy may disappear; no geometric backup is implied |
| Color | Separate fills add operations | Palette depends on alloy, route, seal, and exposure | Screen spot colors or suitable digital multicolor work |
| Fine detail | Limited by resist, undercut, depth, fill, and inspection | Limited by alloy surface and imaging route | Limited by texture, ink, cure, registration, and optics |
| Variable data | Possible, but often needs another controlled step | Suitable only if the named route supports unique data | Digital print can vary; screen print usually stays fixed |
| Outdoor use | Qualify metal, fill, finish, edges, and mounting | Qualify alloy, image, seal, edges, and mounting | Qualify pretreatment, ink, cure, protection, and mounting |
| Cost drivers | Resist, etch, fills, cleanup, inspection, rework | Material, preparation, image sequence, seal, inspection | Setup, color passes, cure, protection, data, inspection |
| Not best when | Multicolor or unit data dominates without need for geometry | Non-aluminum metal is mandatory or the image route is undefined | Unqualified exposed copy carries a severe consequence |
The U.S. Defense Logistics Agency keeps these routes distinct in MIL-DTL-15024G: chemically etched Type A, screen/sublimation/digitally printed Type E, photosensitive Type H, and laser-generated Type L are different identification-plate types. A commercial drawing does not have to invoke that military specification to benefit from the taxonomy.
Define the Construction Before Comparing the Mark
An etched, anodized, or printed label is not a single layer. The finished plate is a stack, and each layer can carry a different job:
REQUIRED INFORMATION
VISIBLE CONTRAST — fill, dye, image, ink, or exposed metal
MARK CARRIER — recess/relief, anodic oxide system, or coating film
PRETREATMENT AND BASE METAL — alloy, temper, texture, conversion, primer
PROTECTION — seal, clearcoat, laminate, or none
ATTACHMENT AND ENCLOSURE — adhesive, holes, rivets, screws, edges
This stack exposes three meanings that vendor comparisons often collapse. Mark permanence can mean that metal geometry remains, that visible contrast remains, or that required information remains readable. Those are not equivalent. An etched recess with missing fill may still exist yet fail a viewing-distance rule. An intact anodic oxide may retain its thickness while a colored legend loses contrast. A printed clearcoat may look continuous while the ink below loses adhesion.
“Color depth” is equally ambiguous. It can mean the number or gamut of reproducible colors, the optical density or opacity of a color, or the physical depth of the color-bearing layer. The drawing should name the intended meaning. The GPI Industry Standards and Practices Manual treats etched imagery, anodized imagery, photosensitive imagery, screen printing, and later variable copy as separate operations. That separation is the sound starting point for a comparison.
Where an Etched Metal Nameplate Wins
An etched metal nameplate wins when the drawing credits recessed or relief geometry. A photochemical route images a resist, removes exposed metal with a compatible etchant, strips the resist, and may add fill. ASM International’s definition supports that subtractive boundary, not a universal depth or feature limit.
Geometry and fill are two acceptance objects
If fill disappears, the recess may remain. It matters only if the approved reading method still identifies the copy. Lighting, angle, contamination, feature shape, contrast, and finish can turn “geometry present” into “information failed.” Inspect the feature and fill separately, then judge the complete plate. Alloy, etchant, depth, edges, finish, and cleaning also belong in one corrosion review.
Etching does not own every fine-detail or variable-data job
Resolution depends on artwork, resist, metal, undercut, depth, fill, cleanup, and inspection. Do not copy another shop’s minimum line into a JASPER drawing; approve positive and reverse features on the real construction. Etching is not the default when every plate differs, several colors dominate, or the image gains no value from geometry. A digital or hybrid route may fit better.
Where an Anodized Aluminum Nameplate Wins
An anodized aluminum nameplate wins when aluminum is correct and the drawing defines both coating and image route. ISO 7599:2018 covers decorative and protective anodic oxidation coatings, alloy suitability, pretreatment, properties, and tests. It does not make every anodized legend equivalent.
“Anodized marking” may mean dye, print before sealing, photosensitive imaging, selective treatment, or laser interaction with anodized stock. MIL-DTL-15024G separates photosensitive Type H from printed Type E and laser Type L. The drawing should name the image mechanism, color route, seal, cutting sequence, and inspection.
Alloy and pretreatment can change the appearance
The alloy and temper affect strength and appearance. These examples are cautions, not a JASPER stock list.
| Aluminum family or example | AAC-reported anodizing consideration | Drawing consequence |
|---|---|---|
| 5005 | Can appear clear silver, gray, or brownish | Approve the actual lot, pretreatment, finish, and sample |
| 5052 | Thicker coatings can appear yellowish | Do not transfer a color approval from another alloy |
| 6061 and 6063 | Different alloying balance and finish response | Match alloy/product form to the design; approve the real finish |
| 2xxx, 7xxx, high-silicon cast alloys | Composition can complicate coating or appearance | Obtain anodizer review before fixing a cosmetic requirement |
Outdoor color requires service-relevant evidence
ISO 2135:2024 defines an accelerated light test for colored anodic coatings, but its scope says service-comparable outdoor exposure is the satisfactory basis for exterior light-fastness evaluation. Chamber hours do not become outdoor years.
Anodized aluminum is not best when the plate must be stainless steel or brass, the named route cannot produce the palette, or “anodized” is the only construction detail. Unresolved edges, holes, bends, fasteners, or sealing sequence also stop the decision.
Where a Printed Metal Nameplate Wins
A printed metal nameplate wins on controlled color and change flexibility. Screen printing pushes ink through a stencil and suits repeated fixed artwork and spot-color deposits. A compatible digital route can produce multicolor images, halftones, gradients, and unique records without a screen for every fixed separation. Those are process choices, not durability grades.
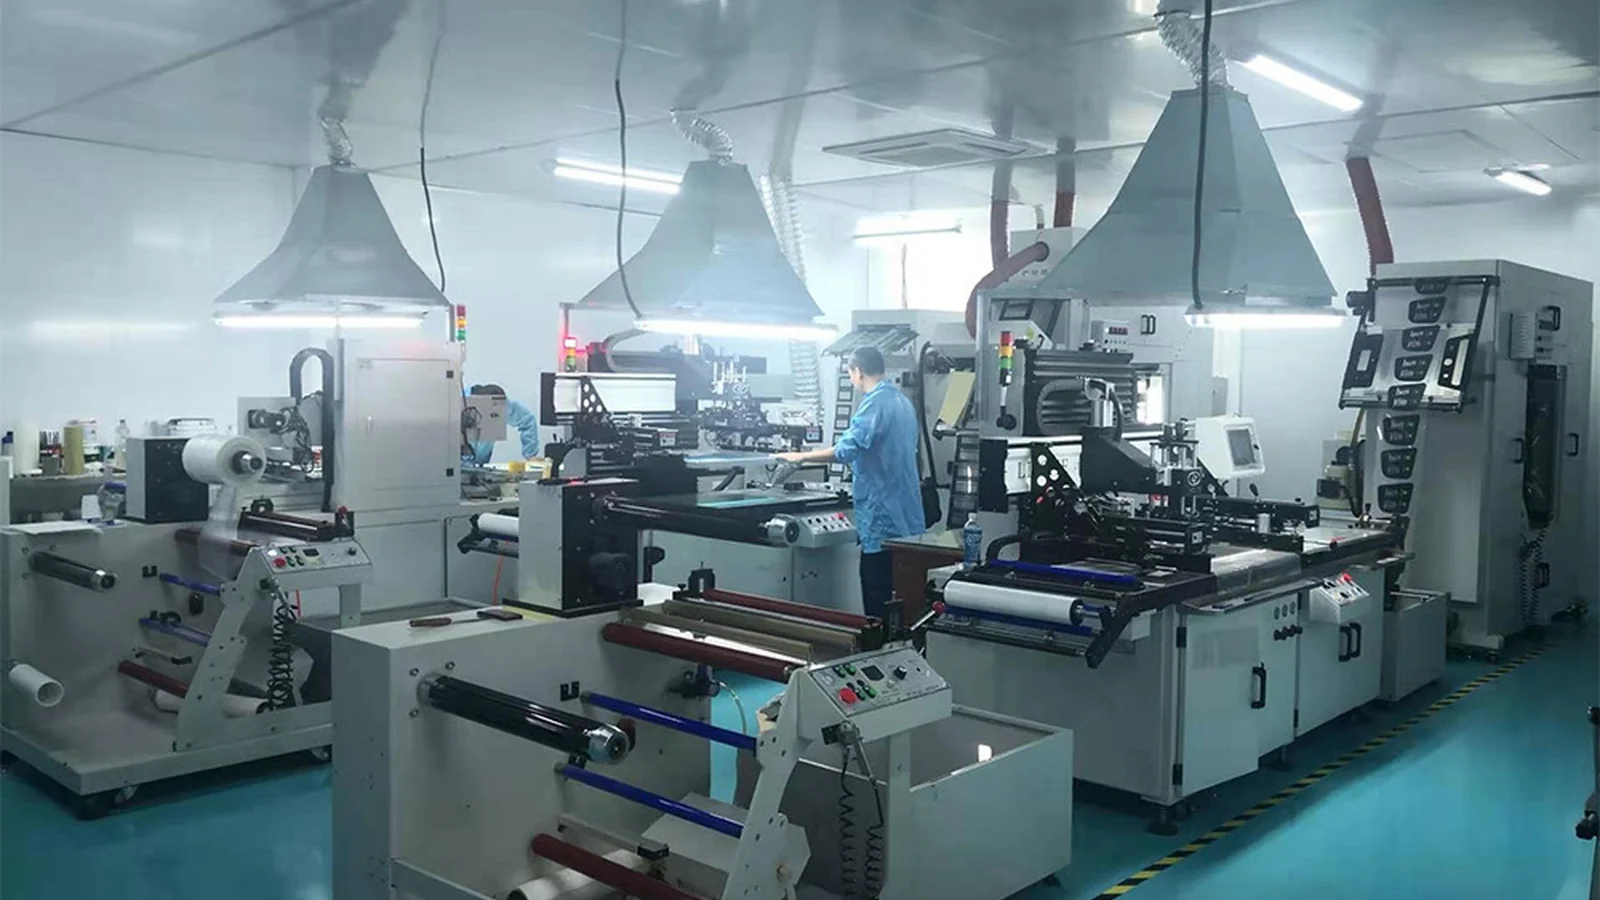
The full construction is metal + preparation + ink + cure + optional clear protection. JASPER’s graphic overlay printing capability is relevant to artwork, color, opacity, registration, and printability discussions; it is not proof that a particular metal ink stack has passed UV, cleaner, or abrasion exposure.
Printed failures follow a chain
SURFACE CONTAMINATION OR WRONG PRETREATMENT
POOR WETTING, INCOMPLETE CURE, OR INTERCOAT WEAKNESS
ABRASION, CLEANER, HEAT, OR MOISTURE OPENS THE SYSTEM
INK TRANSFER, LIFT, CRACKING, CHALKING, OR COLOR SHIFT
LOSS OF CONTRAST, LEGIBILITY, OR CODE QUALITY
The chain explains why “epoxy ink,” “UV print,” or “clear-coated” is not a complete requirement. The substrate condition, specific ink family, deposit, cure, clearcoat interface, edge exposure, and test specimen all matter. ASTM D3359-23 can assess lower levels of coating adhesion on metallic substrates, but The method is not an absolute bond-strength measurement and can miss fine differences at high adhesion.
Printing is not the best choice when exposed safety-critical copy depends on an unqualified surface film and no credited backup exists. It may still be the right route after a project-specific ink/clearcoat system passes the required exposures. Conversely, printing can beat deeper methods when the dominant risks are artwork revision, color communication, or data errors rather than physical wear.
Fixed Artwork, Serial Data, and Cost Drivers Change the Winner
Fixed legends repeat from an approved master. Variable data changes by unit, batch, date, or revision. Calling both “artwork” hides duplicate, mismatch, scrap, replacement, and association risks.
DATA OWNER → APPROVED FORMAT → AUTHORIZED SERIAL RANGE OR FILE
MARKING JOB → PLATE-TO-UNIT ASSOCIATION
VISUAL/VERIFIER CHECK → RELEASED RECORD
For a Data Matrix symbol, visual sharpness is not acceptance. ISO/IEC 15415:2024 defines measurement and grading for two-dimensional symbols; direct-part-mark work may also invoke ISO/IEC 29158. The project must still match the decoded payload, authorized record, plate, and unit.
The cost comparison is also conditional. A useful sourcing model is:
total conversion cost = fixed setup + material/preparation + process passes + variable-data control + protection + inspection + scrap/rework + change/replacement
| Cost driver | Etched | Anodized image route | Printed |
|---|---|---|---|
| Stable fixed artwork | Resist/etch setup spreads across repeats | Imaging/anodizing sequence repeats | Screens repeat spot colors; digital avoids screens |
| Unique data | A secondary controlled step may dominate | Evaluate a data-capable image route | Digital varies; screen print carries fixed fields |
| Color changes | Fill and cleanup controls multiply | Color route, alloy sample, or seal may change | Revise separations/passes or digital color approval |
| Severe exposure | Add geometry, fill, finish, corrosion evidence | Add alloy, image, seal, edge evidence | Add pretreatment, cure, clearcoat evidence |
| Late revision | New resist and first article may be needed | Image data and finish approval may change | Artwork changes faster; validation still applies |
No cost ranking is defensible without the same drawing, quantity, colors, data, finish, tests, and inspection. A cheap mark that forces replacement or traceability work is not low cost.
Outdoor Use Requires a Failure-Specific Test Matrix
Outdoor use does not follow from a process name. Test the complete construction and observe the relevant failure. JASPER’s quality and testing framework connects requirement, specimen, method, result, acceptance, and record; it is not evidence that GO-018 passed a test.
| Exposure or risk | Complete specimen | Candidate method or source | Measure after exposure | Drawing-level acceptance |
|---|---|---|---|---|
| Print/clearcoat adhesion | Production metal, pretreatment, ink, cure, clear layers | ASTM D3359-23 or agreed method | Removal location/rating; intercoat or substrate failure | Conditioning, cut, tape, rating, allowed area |
| Organic print/fill abrasion | Flat production coating stack | ASTM D4060-25 | Loss, color/contrast, legibility | Wheel, load, cycles, endpoint, limit |
| Anodic abrasion | Actual alloy, coating, image route, seal | ISO 8251:2018 where applicable | Coating result plus image/legibility | Method, reference, endpoint, acceptance |
| Printed weathering | Substrate, ink deposit, cure, clearcoat | ASTM D3424-25 with agreed G154/G155 exposure | Color, gloss, chalking, cracks, adhesion, legibility | Source, cycle, temperature, dose/duration, control, limit |
| Anodic light fastness | Alloy, finish, color route, image, seal | ISO 2135:2024 plus relevant outdoor evidence | Light fastness, color, contrast, readability | Reference, exposure, measurement, limit |
| Salt/moisture | Cut, drilled, finished, mounted plate | ASTM B117 or invoked procedure | Edge/hole corrosion, undercut, loss, legibility | Solution, temperature, orientation, duration, metric, limit |
| Cleaner/process fluid | Complete plate and attachment | Procedure using actual fluid, concentration, heat, dwell, cycles | Softening, transfer, lift, color, corrosion, readability | Fluid, concentration, dwell/cycles, rinse/recovery, limit |
| 2D code | Production symbol, finish, curvature, protection | ISO/IEC 15415; ISO/IEC 29158 where applicable | Verifier grade and decoded payload | Setup, lighting, aperture, grade, payload, sampling |
| Attachment | Plate on representative cleaned mating surface | Project mechanical test; PSA peel/shear if applicable | Peel, shear, lift, creep, fastener damage | Surface, cleaning, dwell, load, climate, aging, limit |
ASTM D2244 calculates color differences; it does not choose acceptance. Agree on the formula, illuminant/observer, geometry, reference, gloss/texture treatment, and limit.
Salt-fog or UV hours are not outdoor years. “Tested to ASTM” is incomplete without the construction, edition, cycle, specimen, metric, limit, sample plan, and result.
Put the Marking Construction on the Drawing
The drawing should select a construction, not a one-word finish. It must let production reproduce the approved carrier and quality inspect the same failure limits.
| Drawing field | Required decision |
|---|---|
| Base metal | Grade or alloy/temper, thickness, flatness, grain direction if relevant |
| Surface | Finish, pretreatment, gloss/texture, background, protected areas |
| Information classes | Rating/safety, operator, brand, serial/lot, code, service entry |
| Marking stack | Etch/fill; or anodic coating/image/seal; or preparation/ink/cure/clearcoat |
| Color and contrast | Reference, functional versus decorative fields, measurement, tolerance |
| Feature definition | Critical text/line, polarity, datums, registration, reading/scanner setup |
| Variable data | Syntax, owner, range/file, duplicate/scrap rules, grade, payload, unit link |
| Fabrication/mounting | Cut/form order, holes, edges, adhesive/fasteners, mating surface, cleaning |
| Environment | Light, climate, salt/moisture, named fluids, abrasion, washdown, storage |
| Verification | Edition, specimen, cycle/dwell, metric, limit, sample, retained record |
The information map should match the installation. In an HMI front-panel assembly, the enclosure, fasteners, sightline, cleaner, and nearby graphics can affect approval. A loose coupon can miss edge, mounting, or visibility failures.
Approve the sample by information class
| Approval item | Evidence to retain |
|---|---|
| Material/finish | Material record, alloy/grade, temper, finish, approved reference |
| Fixed copy | Revision, feature polarity, datums, contrast, legibility |
| Etch/fill | Geometry, fill/cleanup, color, agreed viewing result |
| Anodic image | Alloy/pretreatment, image route, color/contrast, seal, edges |
| Printed stack | Pretreatment, ink/batch, setup, cure, clearcoat, adhesion, registration |
| Variable data | Authorized file/range, scrap reconciliation, payload, verifier, unit link |
| Mounting | Actual attachment on a representative surface after defined assembly/dwell |
| Post-exposure | Before/after evidence, failures, decision, sample identity, approved report |
Approval is a traceable record that each required field stayed within its failure limit.
When None of the Three Is the Best Choice
None of the three routes is automatically best for every information class. Mechanical engraving, stamping, embossing, laser marking, or dot-peen marking may be better when tactile geometry, late service entry, fast unit-by-unit data, or direct marking of a finished component governs. A flexible graphic-overlay construction may be better when the front surface needs backlighting, formed keys, protected second-surface graphics, or flexibility rather than a rigid plate.
A hybrid often resolves competing duties. Fixed safety ratings can use credited metal geometry; brand colors can use a controlled print or anodic color; a serial or Data Matrix field can use a separate data-capable route. The hybrid is not free insurance. Each layer needs a job, a compatible process order, a failure limit, and an inspection method.
To choose the marking process for the drawing, send JASPER the base metal, finish, fixed artwork, information classes, variable-data format, mounting, expected quantity, named exposures, and approval requirements through the drawing-review contact route. JASPER-specific capabilities and values should be confirmed in that review before release.
Frequently Asked Questions
Which metal nameplate marking method is the most permanent?
No method is universally most permanent. Etching may leave geometry after fill loss; a photosensitive anodized image can protect information within an anodic system; a qualified print can survive its specified exposure. The governing answer is the construction that keeps required information readable after the project’s declared abrasion, chemical, UV, corrosion, and mounting risks.
Is an anodized aluminum nameplate always a subsurface image?
No. Anodizing creates an oxide layer on aluminum, but the legend may come from dye, printing before sealing, photosensitive imaging, laser interaction, or surface printing on anodized stock. The drawing must name the image-forming route and seal; “anodized” alone does not locate the information.
Can an etched metal nameplate use more than one color?
Yes, an etched metal nameplate can use separate color fills when the supplier’s process and feature spacing support them. Each fill adds registration, cure, cleanup, inspection, and exposure questions. If many colors, gradients, or frequent artwork changes dominate, printing may be the more controllable construction.
Is a printed metal nameplate suitable for outdoor use?
Yes, a printed metal nameplate can be suitable outdoors when the metal preparation, ink, cure, optional clearcoat, edges, mounting, and exposure have been qualified together. “Outdoor ink” alone is insufficient. Approve color, adhesion, cracking, chalking, legibility, and code quality after a declared light/moisture cycle and relevant fluids.
Which route is best for serial numbers and Data Matrix codes?
Digital printing or a defined photosensitive/digital anodized route is often the first candidate for unit-specific data, while etching may carry the fixed rating field. The release plan must control authorized data, duplicate and scrap rules, plate-to-unit association, calibrated symbol verification, decoded payload, sampling, and replacement plates.
How does aluminum alloy affect an anodized nameplate?
Alloy and temper can change strength, surface response, color, and appearance after anodizing. A color sample on one alloy should not approve another. Specify the alloy, temper, pretreatment, finish, anodic route, color mechanism, and seal, then approve a production-representative sample rather than a generic swatch.
Which tests belong on a metal nameplate drawing?
Only tests tied to real failure risks belong on the drawing. Name the complete specimen, standard and edition, cycle or dwell, environment, measured attribute, pass limit, sample count, and record. Typical concerns include adhesion, abrasion, light/moisture, cleaners, corrosion, color change, legibility, code grade, and attachment retention.
Can one plate combine etched, anodized, and printed features?
Yes, a hybrid plate can assign different jobs to different carriers—for example, etched fixed ratings, printed brand colors, and a controlled variable-data mark. The drawing must define process order, layer compatibility, which field survives each failure, how rework is controlled, and how every information class is inspected.
Technical References
- Source: MIL-DTL-15024G. Accessed 2026.
- Source: GPI Industry Standards and Practices Manual. Accessed 2026.
- Source: ASM International’s definition. Accessed 2026.
- Source: ISO 7599:2018. Accessed 2026.
- Source: ISO 2135:2024. Accessed 2026.
- Source: ASTM D3359-23. Accessed 2026.
- Source: ISO/IEC 15415:2024. Accessed 2026.
- Source: ASTM D4060-25. Accessed 2026.
- Source: ISO 8251:2018. Accessed 2026.
- Source: ASTM D3424-25. Accessed 2026.
- Source: ASTM B117. Accessed 2026.
- Source: ASTM D2244. Accessed 2026.
Review the overlay construction before release
Send the drawing, artwork, material stack, mounting surface, environment, and acceptance plan for a construction-specific engineering review.