
Duty
ControlDefine what the plate must identify, communicate, retain, and allow during service.
Failure modeA decorative badge is treated like a safety or rating plate, or required information is omitted.
Custom metal nameplates for equipment identification, ratings, instructions, branding, serial data, and machine-readable codes. JASPER reviews the material, finish, geometry, marking result, mounting interface, exposure, and production evidence as one installed part.
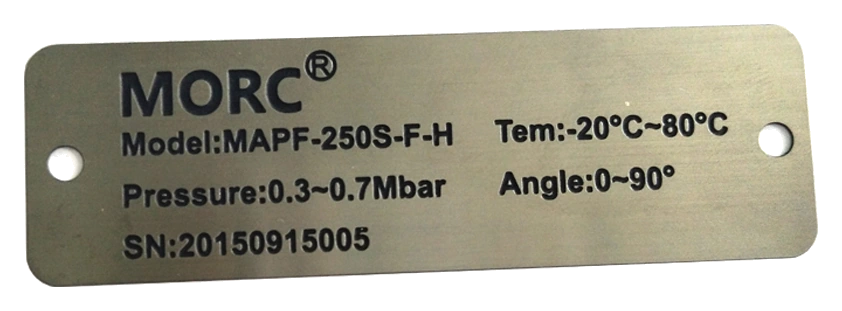
A metal nameplate is a rigid plate that carries product identity, ratings, warnings, operating information, branding, serial data, or machine-readable codes. Aluminum, stainless steel, brass, and other specified metals can be cut, formed, finished, marked, and mounted in different ways.
The purchasable part is more than a metal rectangle. Its release includes duty, material designation, condition, thickness, finish, outline, holes, edge condition, marking result, fixed and variable data, mounting interface, mating enclosure, exposure, inspection, and change control.
Use a metal equipment nameplate when rigidity, service method, appearance, information retention, or the installed environment justifies metal. Use a flexible label, graphic overlay, domed badge, acrylic panel, or glass panel when those routes better fit the product responsibility.
A correct logo and the word metal do not create a production specification. These six fields must close together.
Define what the plate must identify, communicate, retain, and allow during service.
Failure modeA decorative badge is treated like a safety or rating plate, or required information is omitted.
Name the applicable alloy or grade, temper or condition, product form, finish, and substitution rule.
Failure modeAluminum, stainless, or brass remains an uncontrolled family description.
Control finished outline, thickness, datums, holes, slots, bends, edges, flatness, and mounted state.
Failure modeThe loose plate fits the drawing but interferes, rocks, cuts, or distorts after installation.
Define visible result, fixed and variable fields, color, depth or image route, readability, and wear zone.
Failure modeA process name replaces the required output and acceptance condition.
Release screws, rivets, studs, captured features, adhesive, rear coverage, isolation, and enclosure.
Failure modeFasteners, crevices, edge load, or surface mismatch control failure after the face passes.
Approve samples, scans, appearance, geometry, bond, exposure, records, and change triggers.
Failure modeA supplier changes material, finish, data, marking, or mounting without scoped requalification.
The drawing should let manufacturing and inspection create the same finished installed result without guessing what metal, permanent, brushed, outdoor, or adhesive-backed means.
| Decision | Options to Review | Release Question |
|---|---|---|
| Plate duty | Rating, warning, instruction, product ID, asset, serial, service, brand, or combined function | Which information and appearance must remain usable, and what happens during replacement or service? |
| Material identity | Applicable aluminum alloy and temper, stainless grade and condition, brass alloy, or project-defined metal | What product form, standard, certification, source, and substitution controls apply? |
| Thickness and geometry | Finished thickness, outline, datums, holes, slots, radii, bends, edge and burr direction, flatness, or formed state | Which dimensions control the loose part and which control the mounted result? |
| Finish and appearance | Mill, brushed, polished, anodized, passivated, plated, coated, colored, textured, or approved sample | Which face, edge, rear, gloss, grain, color, and cosmetic limits are controlled? |
| Marking result | Etched and filled, anodic image, printed, laser marked, engraved, stamped, embossed, or combined route | What contrast, color, depth, resolution, wear zone, cleaner, and viewing condition must be accepted? |
| Fixed and variable data | Artwork, model, rating, serial, barcode, Data Matrix, date, lot, language, or replacement field | Who owns each field, and how are sequence, duplicate, rework, privacy, and inspection controlled? |
| Mounting interface | Screws, rivets, studs, clips, captured mounting, adhesive, isolation, sealing, or combined method | What loads, enclosure, coating, surface, moisture, service, and dissimilar-metal interfaces apply? |
| Release evidence | Material record, finish sample, first article, applied plate, scan, bond, exposure sample, inspection record, and retained reference | Which evidence authorizes volume production and which changes trigger requalification? |
Aluminum, stainless steel, and brass cover broad families. Each candidate needs a complete designation, finish, geometry, marking, mounting, and exposure review.
Useful when a lower-density plate, anodic finish, forming route, or selected marking system fits the design.
Release togetherRelease alloy, temper, product form, finish, color, edge condition, fasteners, and exposure.
Useful when a selected grade, surface condition, stiffness, appearance, heat path, or cleaning route fits the installed part.
Release togetherRelease grade, condition, finish, passivation direction, crevices, chlorides, holes, and coupled materials.
Useful when a metallic decorative appearance, engraved or filled result, or project-specific identity is required.
Release togetherRelease alloy, temper, finish, tarnish expectation, coating direction, cleaner, touch, and mounting.
Supply the complete material and finish callout, traceability, compatibility, and approved substitution boundary.
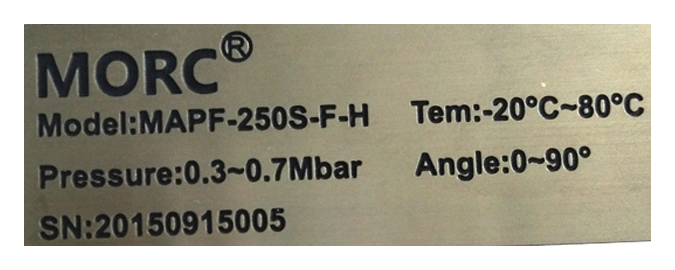
Etching, anodic imaging, printing, laser marking, engraving, stamping, and combined routes do not create identical color, depth, resolution, variable-data flexibility, material compatibility, edge condition, or exposure response. Approve the visible and measurable result first.
Lock copy, language, symbols, logo revision, line weights, color master, and viewing direction.
Define contrast, color, depth or image state, resolution, tactile condition, surface interaction, and acceptable variation.
Release data owner, file format, field map, sequence, duplicate and replacement rules, code size, and scanner condition.
Approve a representative plate after forming, finishing, cutting, cleaning, handling, mounting, and declared exposure.
A face can look acceptable while an edge, hole, rear interface, fastener, marking recess, or adhesive boundary controls the failure.
Finish, color, grain, marking, readability, cleaning, wear, and viewing condition.
Bare or finished edge, burr direction, radius, handling, coating break, moisture, and appearance.
Diameter, location, countersink, bend, cracking, distortion, bearing, and fastener clearance.
Flatness, coating, adhesive coverage, voids, contamination, moisture path, and service access.
Recess, fill, image, print, laser heat-affected appearance, fine detail, and variable-data inspection.
Load path, isolation, sealing, crevice, dissimilar metal, edge peel, dwell, and removal.
Mechanical mounting and adhesive mounting create different load paths, moisture paths, service methods, cosmetic results, and corrosion interfaces. Review the real enclosure material, coating, geometry, surface, fasteners, adhesive coverage, installation, and field access.
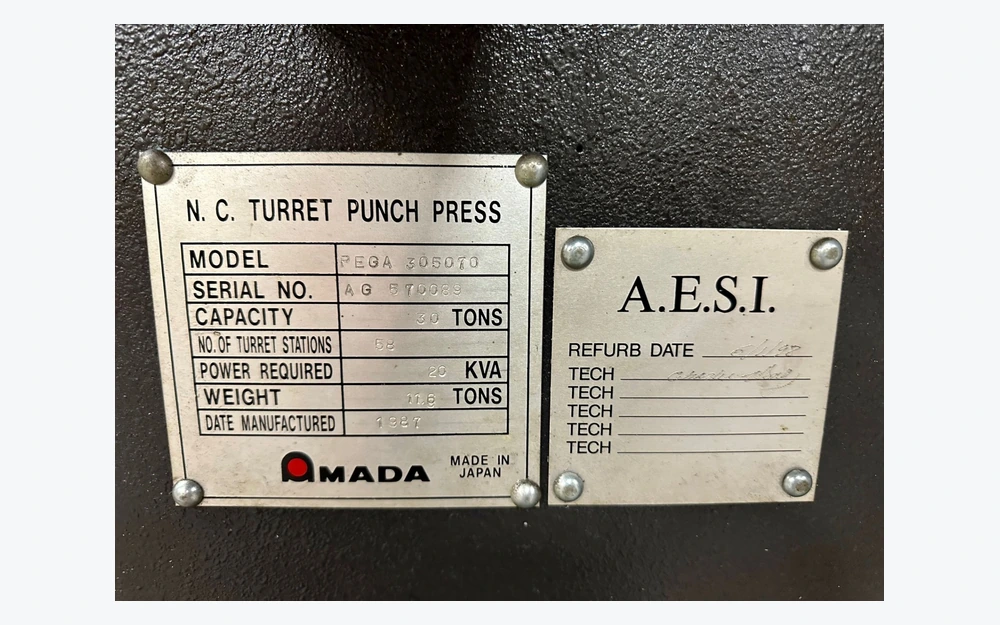
Separate identification, rating, warning, instruction, variable data, branding, and service responsibilities.
Define material, condition, thickness, finish, geometry, marking result, mounting, and enclosure.
Align the controlled drawing, artwork, data map, die or cut path, and manufacturing revision.
Inspect appearance, geometry, edges, holes, mark, scan, bond, fasteners, fit, and packaging.
Lock approved sources, processes, records, retained references, substitutions, and requalification triggers.
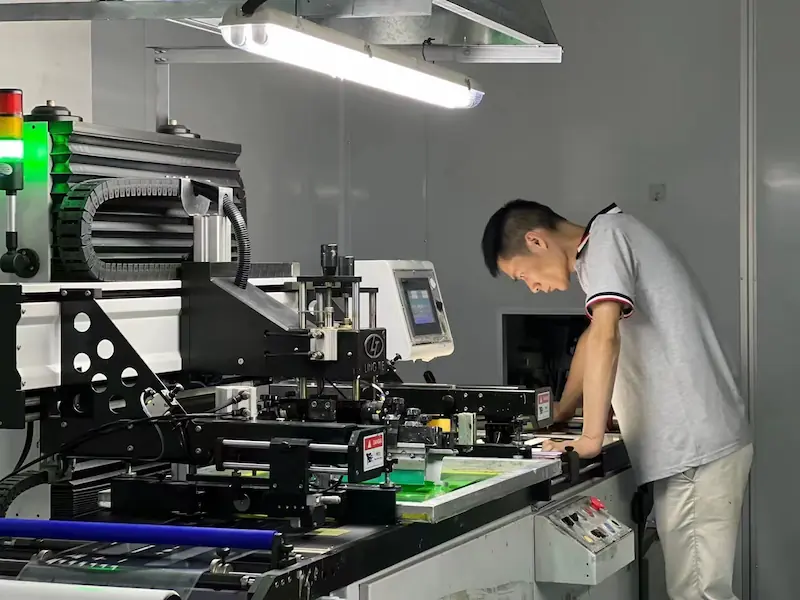
Inspection should identify the released drawing, material, finish, marking, data, geometry, mounting, and evidence. A visual face check does not verify variable-data uniqueness, hole location, edge condition, rear coverage, adhesive bond, or mounted fit.
The common requirement is a controlled rigid information part whose material, marking, and installed interfaces can be released together.
Manufacturer, model, configuration, electrical, pneumatic, hydraulic, or operating information.
Controlled ratings, warnings, operating sequences, maintenance directions, and multilingual variants.
Unique serials, barcodes, Data Matrix codes, asset IDs, lots, dates, and human-readable fallback.
Installed constructions reviewed for water, dust, UV, temperature, cleaner, abrasion, vibration, and service.
Equipment identity, ratings, cleaning review, service access, data control, and appearance acceptance.
Rigid legends, port identification, switch or connector plates, access panels, and branded equipment faces.
A dimensioned drawing, vector artwork, example variable-data record, and enclosure photograph or model are enough to begin a useful material and process review.
Send the plate drawing, controlled artwork, material and finish direction, marking result, fixed and variable data fields, mounting method, mating enclosure, exposure, sample and annual quantity, and first-article acceptance needs. Early files are useful even when some fields are still open.
Choose between complete candidate constructions, not material-family names alone. Define alloy or grade, temper or condition, finish, thickness, marking route, cut edges, holes, rear interface, fasteners or adhesive, exposure, appearance, and cost before approving a material.
No single process word proves permanent performance. Define the required marking result, material compatibility, depth or image construction where relevant, color, readability, wear zone, cleaner, environment, and acceptance evidence. Then qualify the complete plate for the project.
Yes. Fixed graphics can be combined with serial numbers, barcodes, Data Matrix codes, dates, lots, or other controlled fields. The data owner, format, sequence, duplicate and replacement rules, human-readable text, scanner condition, and inspection record must be released with the artwork.
Potentially. Adhesive-backed metal nameplates must be reviewed on the actual enclosure material, coating, texture, flatness, curvature, cleanliness, edge load, temperature, application pressure, dwell, and service-removal expectation. Mechanical mounting may still be required by the installed load path.
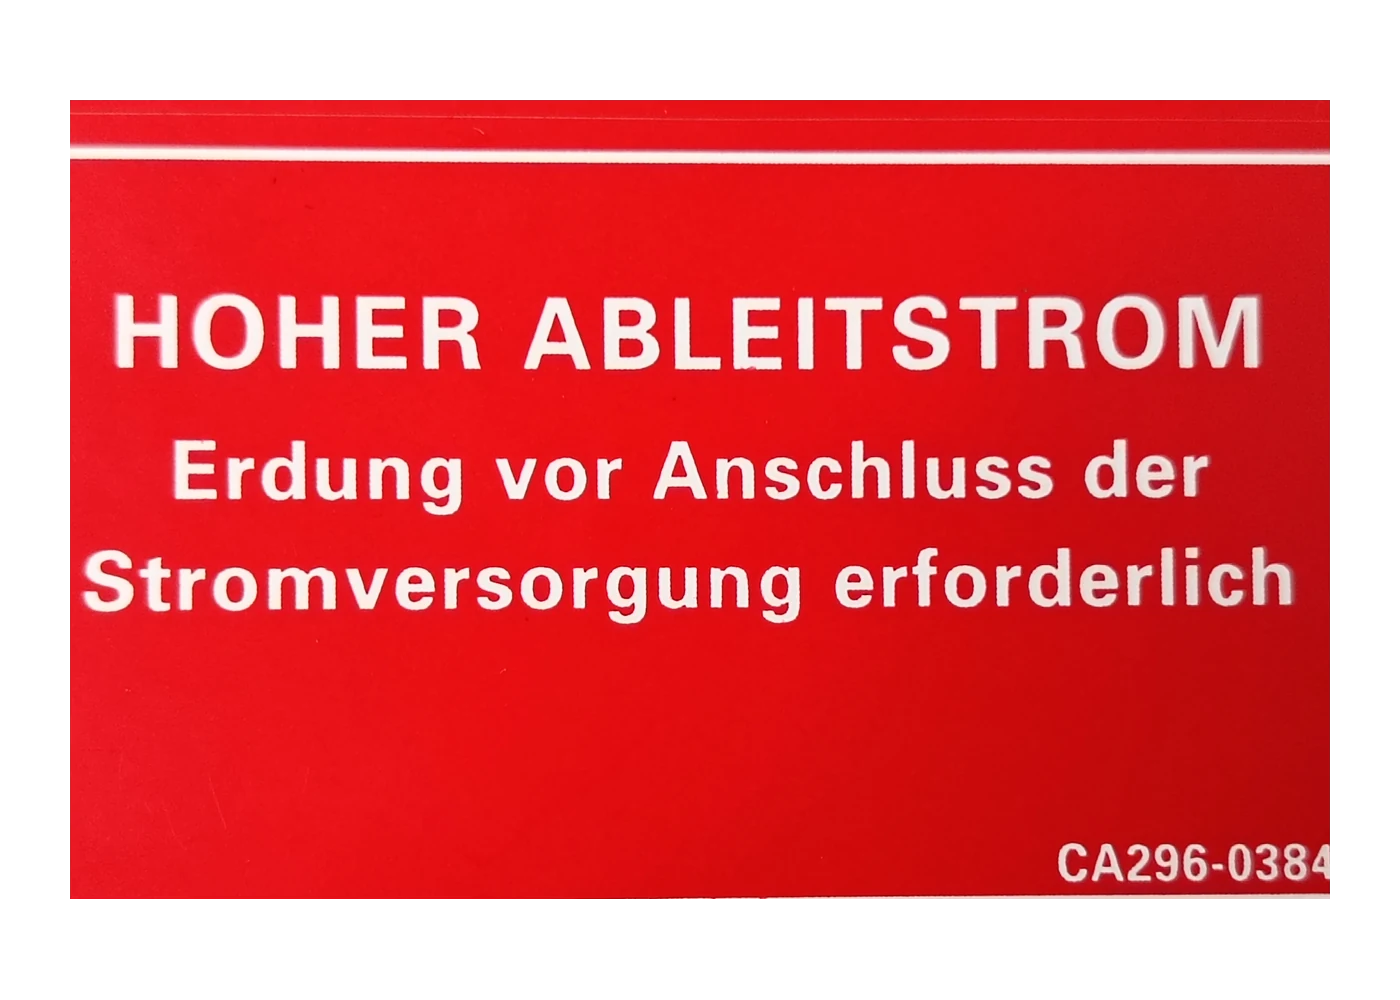
Compare a flexible pressure-sensitive equipment label with a rigid metal plate.
Review Product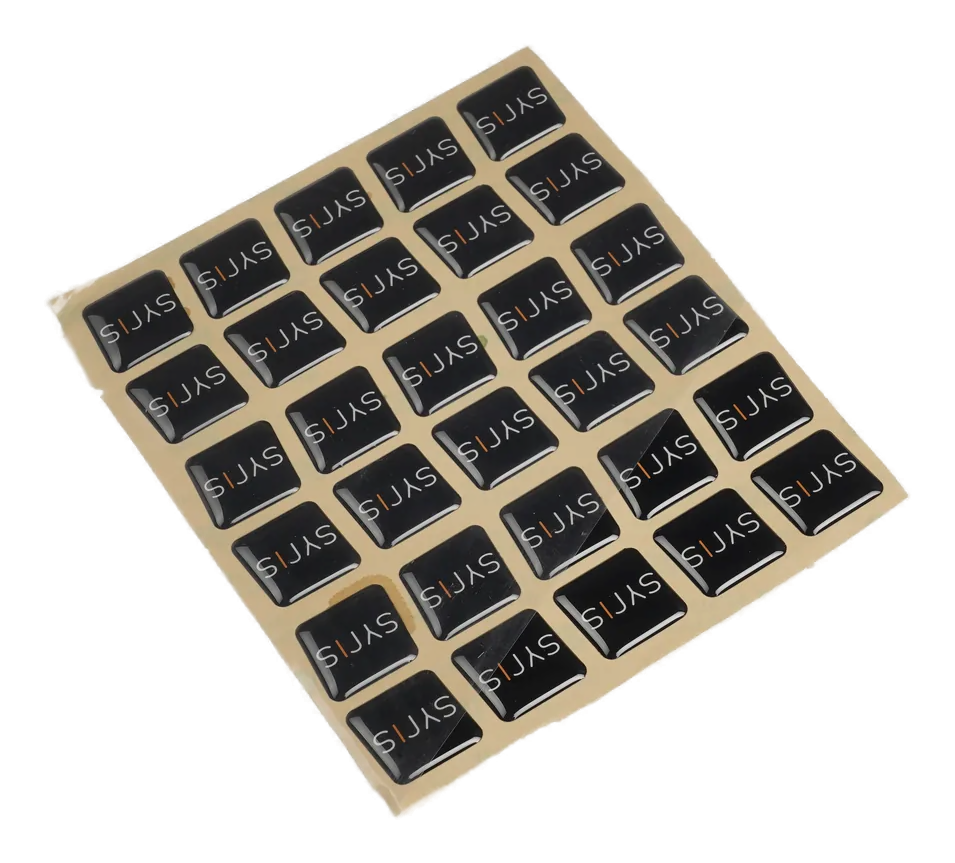
Review a raised clear-resin branding badge when depth and appearance drive the part.
Review Product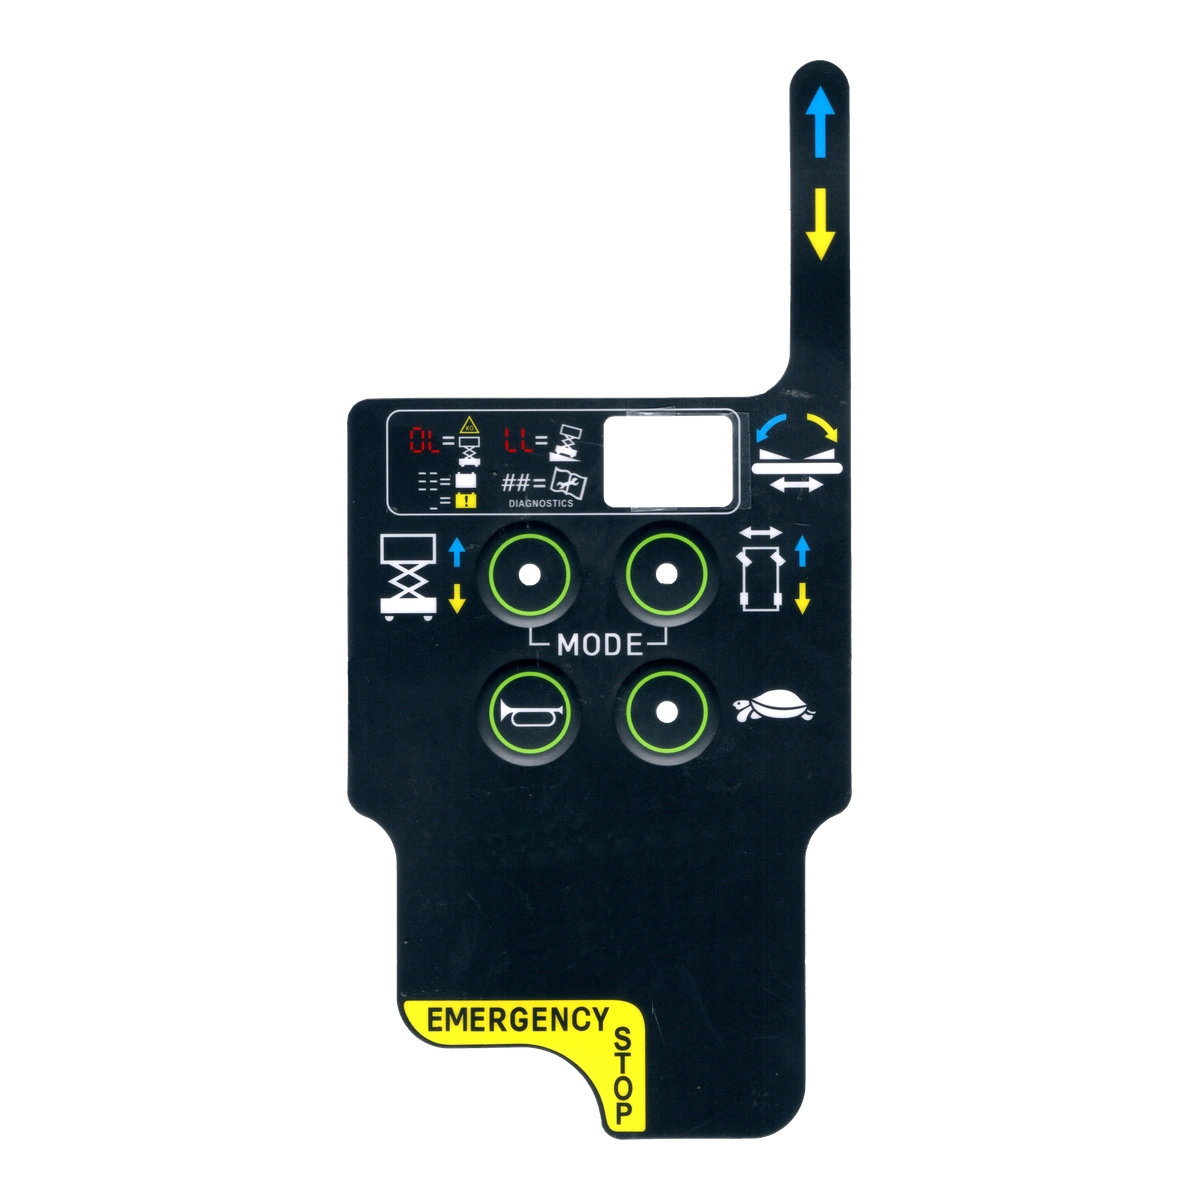
Use an operator-facing printed film when keys, touch zones, windows, or HMI alignment define the product.
Review ProductJASPER can review the material, finish, geometry, marking result, data, mounting interface, exposure, and first-article evidence as one custom metal nameplate package.
Share the project basics. JASPER will review the stack, materials, connector, quantity, and production risks.